
Floema
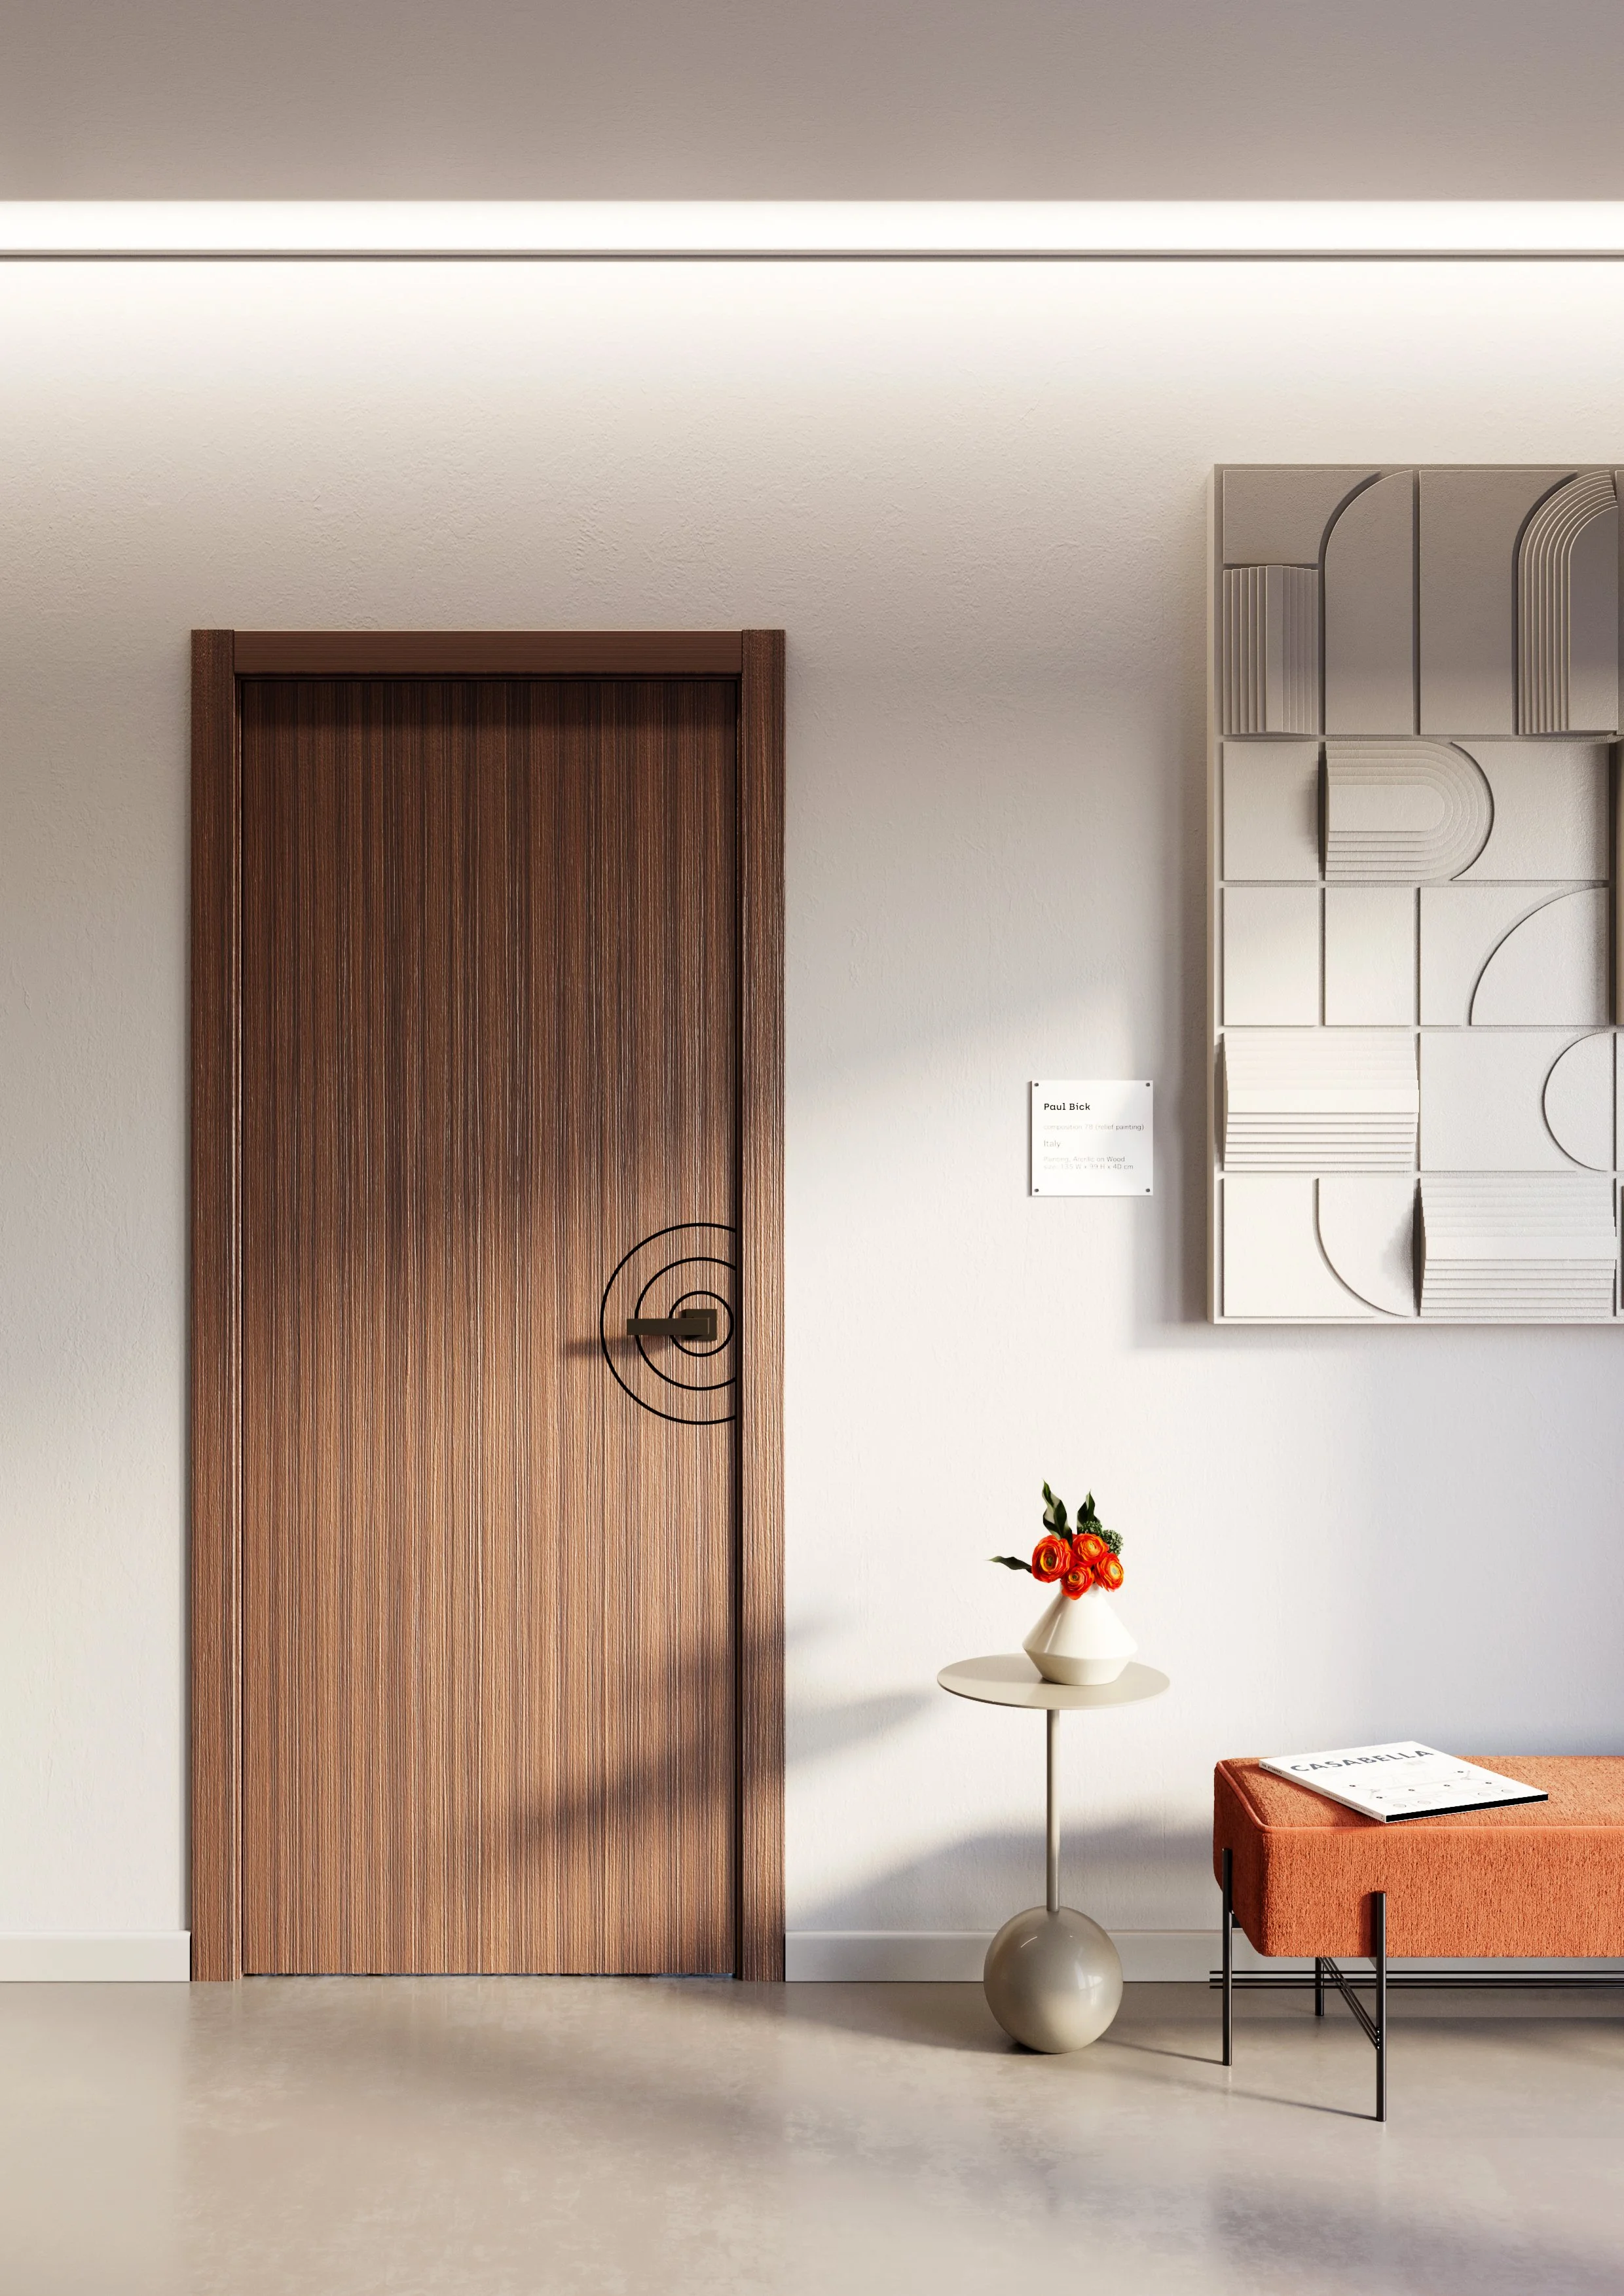
Floema Focus interior door

Circulation

Hallway & Corridor Interior Doors | Entrance Hall Design

Hallways are where several doors are seen at once. A consistent model, finish and frame along a corridor gives the whole home a calm, architectural rhythm.

Recommended models

Doors to start with

What the project needs

Priorities we design for

A coherent sequence

Use one model and finish along a corridor, or vary surfaces deliberately for key rooms.

Statement or discreet

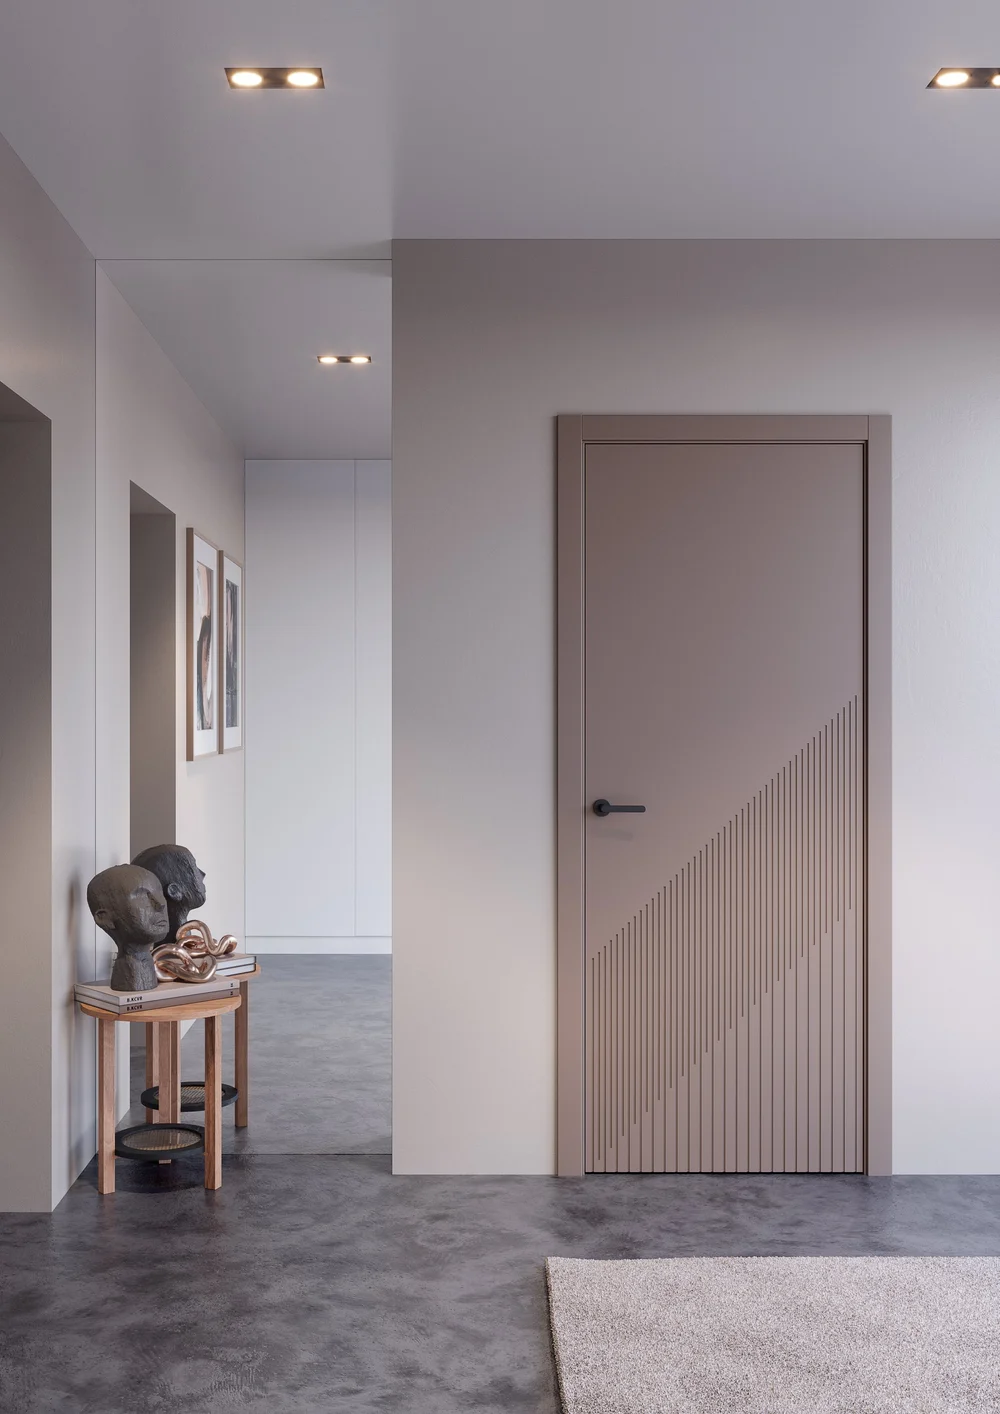
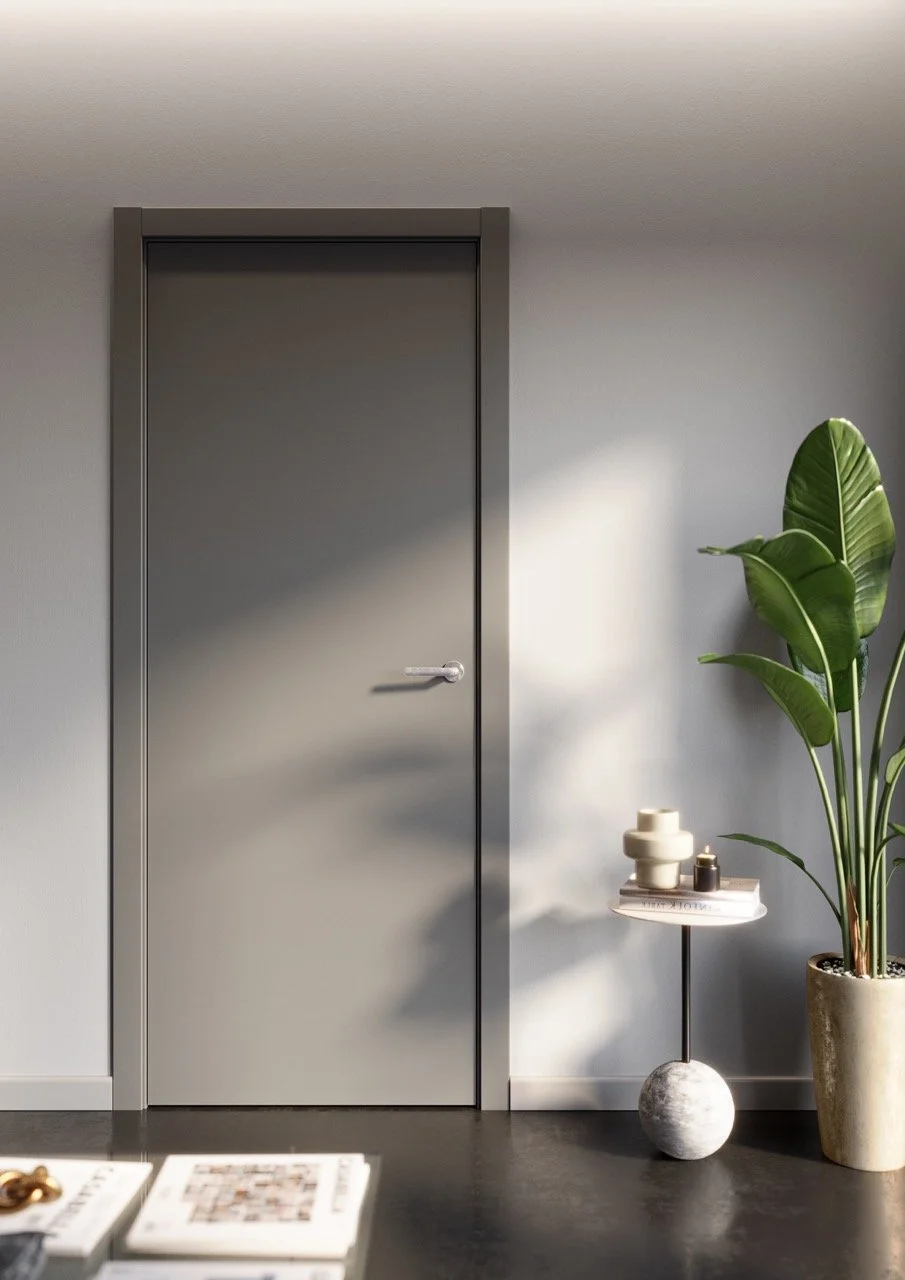
Choose an engraved or textured leaf for the main hall, or hidden and flush-to-wall options for secondary doors, confirmed by your dealer.

Tall openings

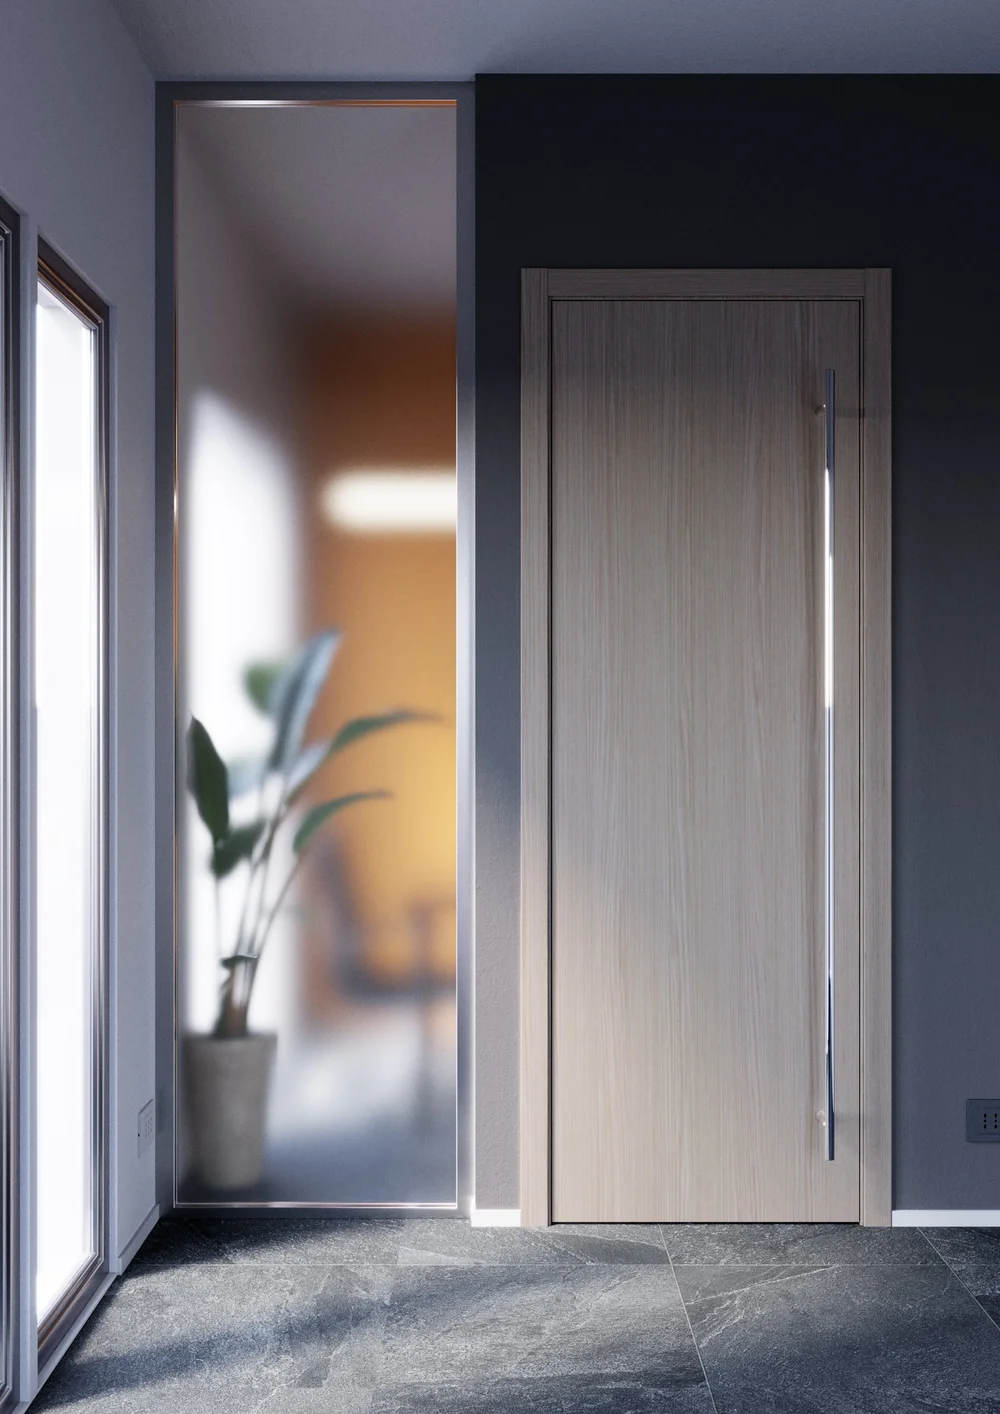
Pro Line frames reach up to 290 cm high for entrance halls with generous ceilings.

Light and reflection

Review samples in the corridor's actual lighting, where finishes are seen at a glancing angle.

Selection guide

Planning doors along a hallway

Design the corridor as a sequence

In a hallway several doors are seen together, so treat them as one elevation. Repeating a model such as Line creates rhythm, while a Focus leaf can mark the main living room. Secondary doors to closets or utility rooms can use a smooth or flush-to-wall appearance, with compatibility confirmed by your dealer.

Check proportions and light

Entrance halls with high ceilings may suit taller openings; Pro Line frames reach up to 290 cm high. Review samples in the corridor itself, where finishes are often seen at a glancing angle under artificial light.

Planning your home?

Tell us about your home and we'll connect you with an authorized dealer.